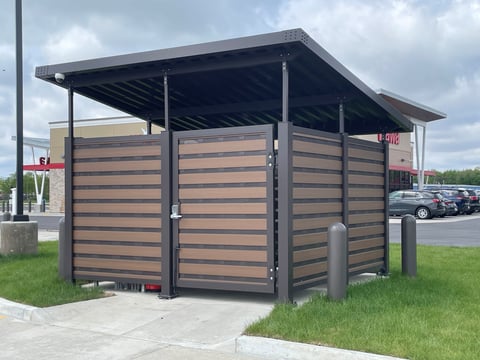
Why California Municipalities Require Roofed Enclosure

Article Summary

  • Many California municipalities require roofed waste enclosures to support local stormwater regulations. The roof prevents rain from entering the waste area, reducing contaminated runoff, windblown debris, and pollutants entering storm drains, waterways, and the ocean.
  • CityScapes created Covrit Roofed Enclosures as one of the most practical, aesthetically refined, and viable solutions available today. Engineered and factory-built for efficient installation, Covrit combines stormwater-conscious performance, durability, customization, and architectural design in one complete enclosure system.

Key Takeaways: Understanding Roofed Enclosures in California

  • California municipalities increasingly require roofed enclosures to prevent stormwater contamination from dumpsters and waste areas.
  • Permitting for roofed enclosures involves multiple agencies, including building departments, fire safety, health departments, and stormwater divisions.
  • Material options range from CMU block walls to pre-engineered modular systems that coordinate with building architecture.
  • CityScapes Covrit® systems offer permit-ready roofed enclosures engineered for California stormwater and structural requirements.
  • Design decisions must address structural loads, fire safety, drainage, and accessibility while maintaining architectural consistency.

Why Do California Municipalities Require Roofed Enclosures?

Trash pollution often originates from dumpsters that cannot be closed, lack lids, or sit outside an enclosure. Wind and water runoff scatter debris into storm drain systems, contaminating local waterways. Plastic dumpster lids crack and warp over time, making them unreliable barriers.

California stormwater regulations address this problem by requiring roofed enclosures that prevent rainwater from entering waste areas entirely. The requirement appears in municipal codes throughout the state, from roofed dumpster enclosures in the Bay Area to covered trash areas in Southern California jurisdictions.

What Stormwater Regulations Apply to Commercial Roofed Enclosures?

The National Pollutant Discharge Elimination System (NPDES) permit program forms the regulatory foundation for California stormwater requirements. Regulated projects include new development creating 10,000 square feet or more of impervious surface and certain special land use categories at 5,000 square feet.

Special categories under NPDES include auto service facilities, retail gasoline outlets, restaurants, and uncovered parking lots. These projects face stricter requirements, including mandatory roofed enclosures to prevent pollutant discharge during rain events.

Municipal codes translate these state requirements into specific construction standards. Most California jurisdictions now require solid roofing over trash enclosures to prevent rainfall from entering and to stop wind dispersal of waste materials.

What Permitting Steps Apply to Roofed Enclosure Projects?

Roofed enclosure projects in California typically require coordination with multiple agencies. The specific agencies vary by jurisdiction, but the permitting path often includes building and safety divisions for construction permits, engineering departments for NPDES compliance review, and planning divisions for design approval.

Fire departments review enclosures for fire sprinkler requirements. California jurisdictions often require automatic fire sprinkler protection, though exceptions may apply when the enclosure uses non-combustible materials, stays under 180 square feet, maintains separation distances from buildings and property lines, and stores only approved waste containers.

Health departments and garbage service providers coordinate on bin sizing and quantity. The enclosure must accommodate trash, recyclables, and organic waste containers as required by California's waste diversion mandates.

What Material Options Exist for Roofed Enclosures?

Traditional CMU (concrete masonry unit) construction remains common for roofed enclosures, but it requires separate trades for masonry, structural steel, and roofing. The approach involves footings, block laying, steel fabrication for the roof structure, and coordination among multiple contractors.

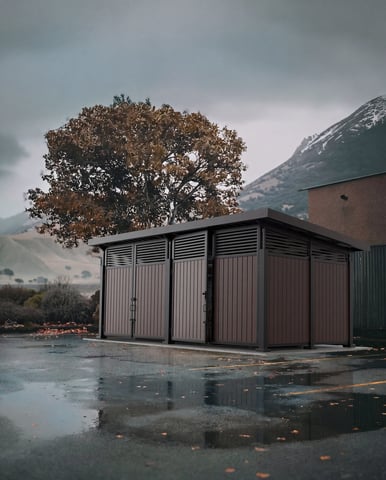
Pre-engineered modular systems reduce installation complexity. CityScapes Covrit® enclosures ship as factory-built components ready for on-site assembly. Walls mount directly to concrete slabs without footings, and the integrated roof system eliminates the need for separate steel fabrication.

Material selections include powder-coated aluminum framing, PVC woodgrain planks, natural wood, and cultured stone veneer options. The choice depends on how the enclosure must coordinate with surrounding architecture and the durability requirements of the specific installation.

How Do Structural and Wind Requirements Affect Enclosure Design?

California building codes require roofed enclosures to meet structural load and wind resistance standards. Coastal areas and regions with high wind exposure face more demanding requirements. Engineer-stamped drawings may be necessary to demonstrate compliance with local wind criteria.

Roof design must address both structural loads and drainage. Most jurisdictions require the roof to slope toward gutters or downspouts that direct water away from the enclosure. The floor inside the enclosure typically slopes to a trapped drain connected to the sanitary sewer system through a grease interceptor.

CityScapes engineers systems to support applicable structural, wind-load, airflow, and local screening requirements. Licensed engineer-stamped drawings are available for high wind zones, and the pre-engineered approach addresses many coordination challenges before components reach the jobsite.

What Fire Safety Standards Apply to Roofed Enclosures?

Fire sprinkler requirements represent a significant cost factor for roofed enclosures. California fire departments typically require automatic fire suppression unless the project meets specific exception criteria. Non-combustible materials, size limits, separation distances, and exclusive use for waste containers all factor into whether sprinklers are mandatory.

Material selection affects fire classification. Non-combustible materials pass ASTM E136 testing, meaning no part ignites or burns when subjected to fire. Metal framing and metal gates often qualify as non-combustible, simplifying fire code compliance.

Roofs must receive rust-inhibitive paint treatment. Gates require latches accessible at no more than five feet in height, and cane bolts must secure gates in both open and closed positions.

How Should Enclosure Design Coordinate with Building Architecture?

California planning departments require architectural compatibility between enclosures and primary buildings. The exterior materials and colors of enclosure walls must match or complement building walls. Chain-link fencing with or without slats is typically prohibited.

Gates require solid metal or wood construction rather than open mesh. The design review process evaluates whether the enclosure reads as part of the overall site design rather than as a utilitarian afterthought.

CityScapes offers custom color matching through a proprietary 6-stage powder coating process using Sherwin Williams 4000 Series powder coat. Custom gates and doors coordinate with wall systems, and digital printing capabilities allow for custom graphics or branding elements where appropriate.

What Accessibility Requirements Apply to Roofed Enclosures?

ADA accessibility requirements extend to trash enclosure access paths. Commercial projects must include an accessible route from building entries to the enclosure location. The path must meet slope, width, and surface requirements defined in accessibility standards.

Walk-in configurations require accessible door hardware and adequate maneuvering clearances. CityScapes Covrit® systems offer ADA-compliant walk-in dumpster enclosure options with lockable gates featuring padlock-compatible latches positioned at accessible heights.

What Design Documentation Do Architects and Contractors Need?

California permitting requires licensed architect and structural engineer involvement for roofed enclosure design. Projects need structural calculations, roof drainage plans, fire suppression details, and site plans showing separation distances and accessible routes.

CAD files, BIM resources, specifications, and installation instructions speed the design and procurement process. CityScapes architect resources include downloadable specification files and design assistance with typical response times of 48 hours for unique project configurations.

Hand-size material and color samples help teams confirm finish selections before finalizing specifications. These samples allow designers to evaluate how enclosure materials coordinate with existing building finishes under actual site lighting conditions.

In Conclusion: Coordinating Stormwater, Permitting, and Design for California Roofed Enclosures

California roofed enclosure projects require coordination across stormwater compliance, building permits, fire safety, accessibility, and architectural design review. The regulatory requirements protect water quality by keeping rain out of waste areas, but they create a multi-agency approval process that demands early attention to technical details.

Pre-engineered systems reduce coordination complexity by addressing structural, material, and installation variables before components ship to the site. CityScapes Covrit® enclosures arrive permit-ready with integrated roofing, eliminating the need for separate trades and subcontractors.

The result is a more predictable project path: fewer RFIs, cleaner coordination between design and construction phases, and enclosures that meet California's demanding requirements while maintaining architectural quality.
FAQs About Roofed Enclosures in California

Are roofed enclosures required for all commercial dumpsters in California?

Requirements vary by jurisdiction and project type. Most California municipalities require roofed enclosures for new development and redevelopment projects that trigger NPDES stormwater permit thresholds. Check with your local building department to confirm which requirements apply to your specific project location and scope.

What agencies review roofed enclosure permit applications?

Typical review involves building and safety divisions, engineering departments for stormwater compliance, planning divisions for design review, and fire departments for sprinkler requirements. Health departments and garbage service providers coordinate on container sizing. CityScapes project managers help teams navigate these coordination requirements with permit-ready documentation.

Can roofed enclosures avoid fire sprinkler requirements?

Some jurisdictions allow exceptions when enclosures use non-combustible materials, remain under 180 square feet, maintain minimum separation distances from buildings and property lines, and store only approved waste containers. Metal framing and metal gates help meet non-combustible material requirements.

How do modular enclosure systems compare to CMU construction?

CMU construction requires multiple trades and coordination among masons, steel fabricators, and roofers. CityScapes Covrit® modular systems ship factory-built and mount directly to concrete slabs without footings. The integrated approach reduces installation time and eliminates subcontractor coordination for the roof structure.

What materials coordinate best with existing building architecture?

California planning departments require enclosures to match or complement building finishes. CityScapes offers powder-coated aluminum, PVC woodgrain planks, natural wood, and cultured stone options. Custom color matching coordinates enclosure finishes with existing structures, and hand-size samples allow design teams to confirm selections before specification.

TAGS
Dumpster Enclosures
Covrit
COVRIT® Dumpster Enclosures & Screens
News
SUMMARIZE AT
ChatGPT
SHARE
READY TO DISCUSS YOUR NEXT PROJECT?