Product Inquiry
How to develop an office building rooftop space as an employee amenity?
Article Summary
- Rooftops can be transformed into valuable employee amenities, providing outdoor work, meeting, and recreational spaces when ground-level space is limited.
- Rooftop screening systems help conceal HVAC equipment and other building infrastructure while maintaining accessibility and preserving aesthetics.
- Cabanas, partitions, and privacy screens enhance comfort by providing shade, noise reduction, privacy, and functional space division.
- Planters, trellises, and greenery bring nature into the environment, improving privacy, reducing noise, and creating a more inviting atmosphere.
- Successful rooftop designs balance employee well-being, functionality, building requirements, and low-maintenance solutions to create flexible outdoor spaces.
3 Elements Every Office Building Needs to Develop the Rooftop
Office buildings are changing. After years of remote and at-home work, today’s employees are seeking home-like amenities and flexible workspaces. Among these desires, access to outdoor space tops the ranks of employee requirements. Yet many companies are unable to extend their exterior footprint because of limited ground-level space.
Rooftops can provide an ideal setting for outdoor flex space. For companies planning to develop the rooftop, it is important to maintain adequate space for equipment and service technicians, while also balancing employee comfort. When embarking on a rooftop design, incorporate these three elements to enhance both building performance and employee satisfaction.
1. Rooftop Screening
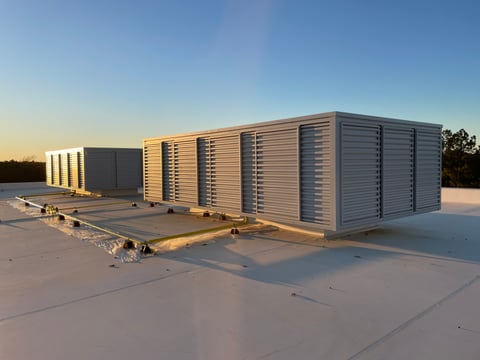
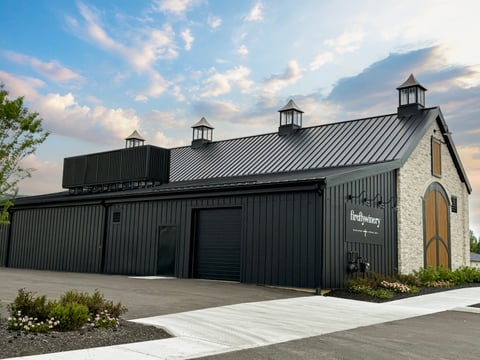
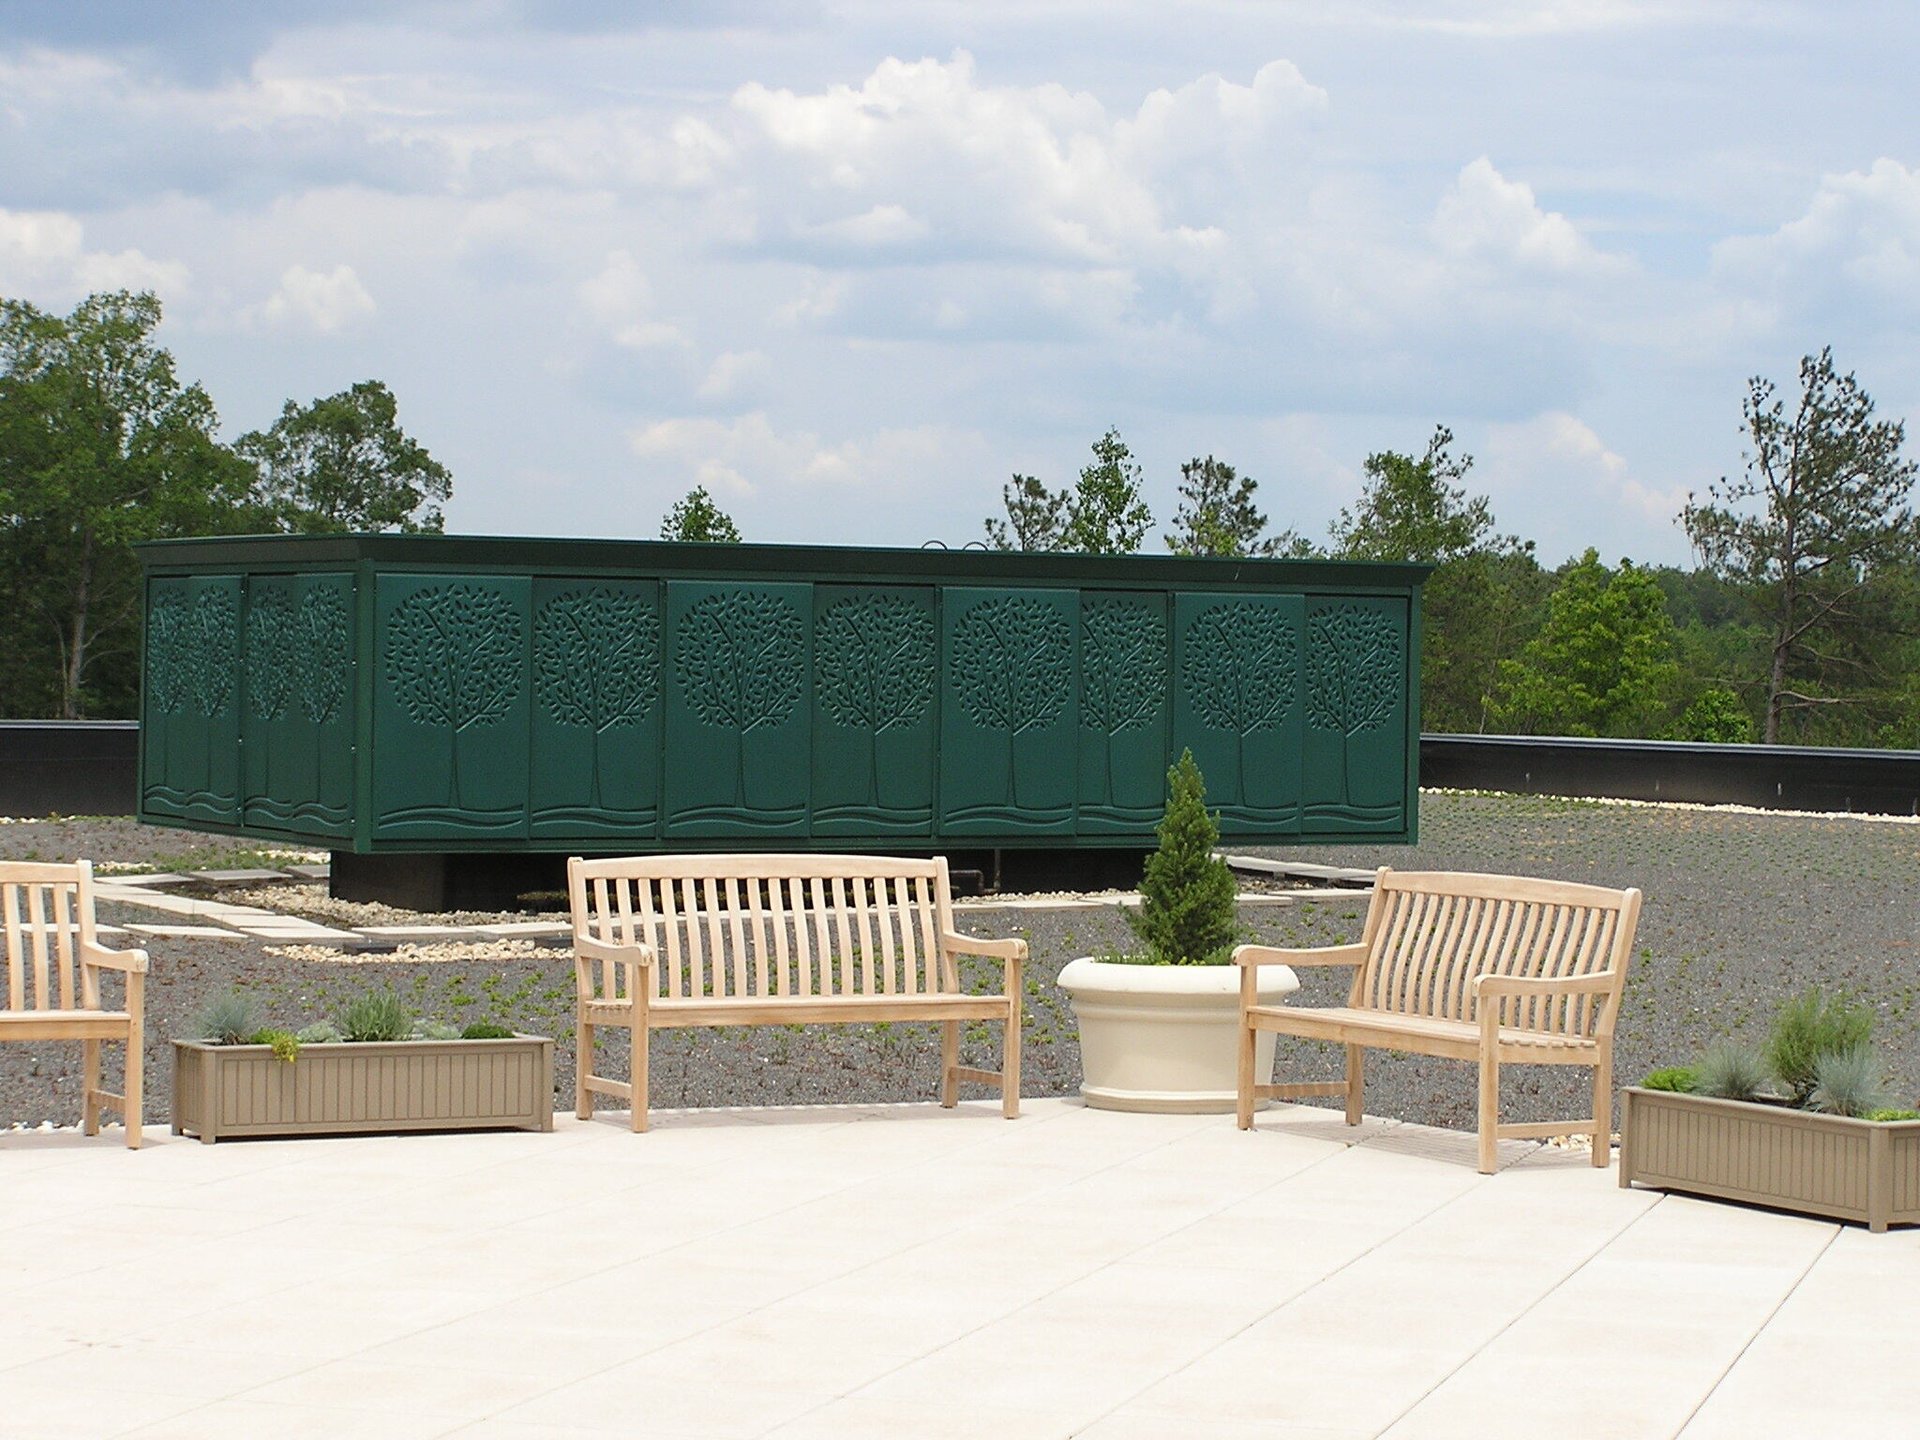
Most commercial rooftops are home to critical equipment such as HVAC components, solar panels, and water towers. Although necessary for building operation, these systems are typically not desirable within recreational spaces. Rooftop screens are a low-maintenance solution that can be used to conceal equipment without hindering their performance or limiting access that is necessary for maintenance. Envisor® roof screens use a patented zero rooftop penetration attachment system which enables them to be secured directly to the equipment. This system provides unmatched design flexibility that will blend in with the building’s architecture. Powder-coated metal or ABS plastic panels are highly durable and can withstand constant weather exposure without UV degradation to ensure a great-looking appearance for years to come. Additionally, colored matched finishes, custom designs, and decorative profiles can be used to elevate the screening system and create a decorative enhancement.
2. Enhance Comfort
Creating an outdoor environment that can double as work or meeting space requires intentional spatial planning and protection from the elements. Architectural cabanas and partition screens can provide shade, noise control, and privacy. These systems can also help to divide open space into functional zones.
Covrit® Walls and Gates can be used to create secluded spaces and add style to outdoor areas. Laser-cut, wood grain aluminum, PVC planks, or metal infill options can be used to customize the space.
Cabanas are an additional option that can offer shade and be used to bring heating and lighting components outdoors. Metal or fabric protection overhead protects occupants from sun exposure and creates shading necessary for those working from a laptop or smart device.
3. Incorporate Nature
Trees, shrubbery, vines, and florals can be used to further divide zones throughout the space. When planted in containers, these natural elements enhance privacy and support noise control.
Planx® planters are engineered from powder coated aluminum or PVC materials to extend the product life and protect against rot, mold and mildew. Modular systems provide a customizable design that can be scaled as space evolves. NatureScreen® trellis systems provide an opportunity to scale plant life vertically either as an extension of the planter, free-standing feature wall or wall-mounted enhancement. Additionally, some trellises can be used to cover columns, beautify light fixtures, and enhance fencing. In regions where plant growth is limited by seasonality, trellis systems can be filled with digitally printed signage or nature-inspired graphics to beautify the space year-round.
Redefining Rooftops
Today’s employees want access to the outdoors. For companies with limited space, rooftops can be redefined to provide recreational and flex space. When planning a rooftop design, it is important to understand building codes, safety requirements, and load bearing capabilities before beginning the project.
As the rooftop project reaches the design phase, screening systems, partitions, cabanas, and commercial planters can provide flexible, low-maintenance solutions to enhance both the functionality and design of the space. Used strategically, these components can help to create a valuable workplace amenity designed to support employee well-being and satisfaction.