Product Inquiry
5 Questions to Ask Before Specifying a Roofed Enclosure
Article Summary
- Before specifying a roofed dumpster enclosure, consider the required size based on the number and type of dumpsters the property will accommodate.
- Ensure the concrete pad is properly sized and installed to support the enclosure and meet structural requirements.
- Choose durable, low-maintenance materials such as powder-coated aluminum or PVC that complement the property's architecture.
- Evaluate long-term performance, selecting materials that resist rot, rust, mold, and weather-related deterioration.
- Improve security with lockable gates, roof systems, and optional transom panels that help prevent unauthorized access and illegal dumping.
When preparing to spec a roofed dumpster enclosure, make sure to take the end user experience into consideration. The main factors clients will care about are practicality, durability, and security.
1. What size will this enclosure need to be?
When choosing a size, start by considering what the enclosure is being designed to hold. How many dumpsters will the property need? What size of dumpster? Covrit® 1100 series will fit standard commercial dumpsters up to an 8-yard box, and the 1300 series offers some additional clearance. Custom sizes are also available.
| Model Number | Dimensions (height to top of roof) |
| 1111 | 11’ x 11’ x 10‘ 9.5” h |
| 1122 | 11’ x 22’ x 10‘ 9.5” h |
| 1133 | 11’ x 33’ x 10’ 1” h |
| 1313 | 13’ x 13’ x 10‘ 11.5” h |
| 1326 | 13’ x 26’ x 10’ 11” h |
2. What size concrete pad will the roofed enclosure need?
Pad size will vary based on enclosure style and post choice, but when using a Covrit® system with base plates, the epoxy anchors holes should be placed minimum 3.5” inches away from the edge of the pad. Pads should be minimum 5” deep.
| Model Number | Recommended Pad Dimensions |
| 1111 | 12’ 4” x 12’ 4” |
| 1122 | 12’ 4” x 23’ 4” |
| 1133 | 12’ 4” x 34’ 4” |
| 1313 | 14’ 4” x 14’ 4” |
| 1326 | 14’ 4” x 27’ 4” |
3. What material should the enclosure be?
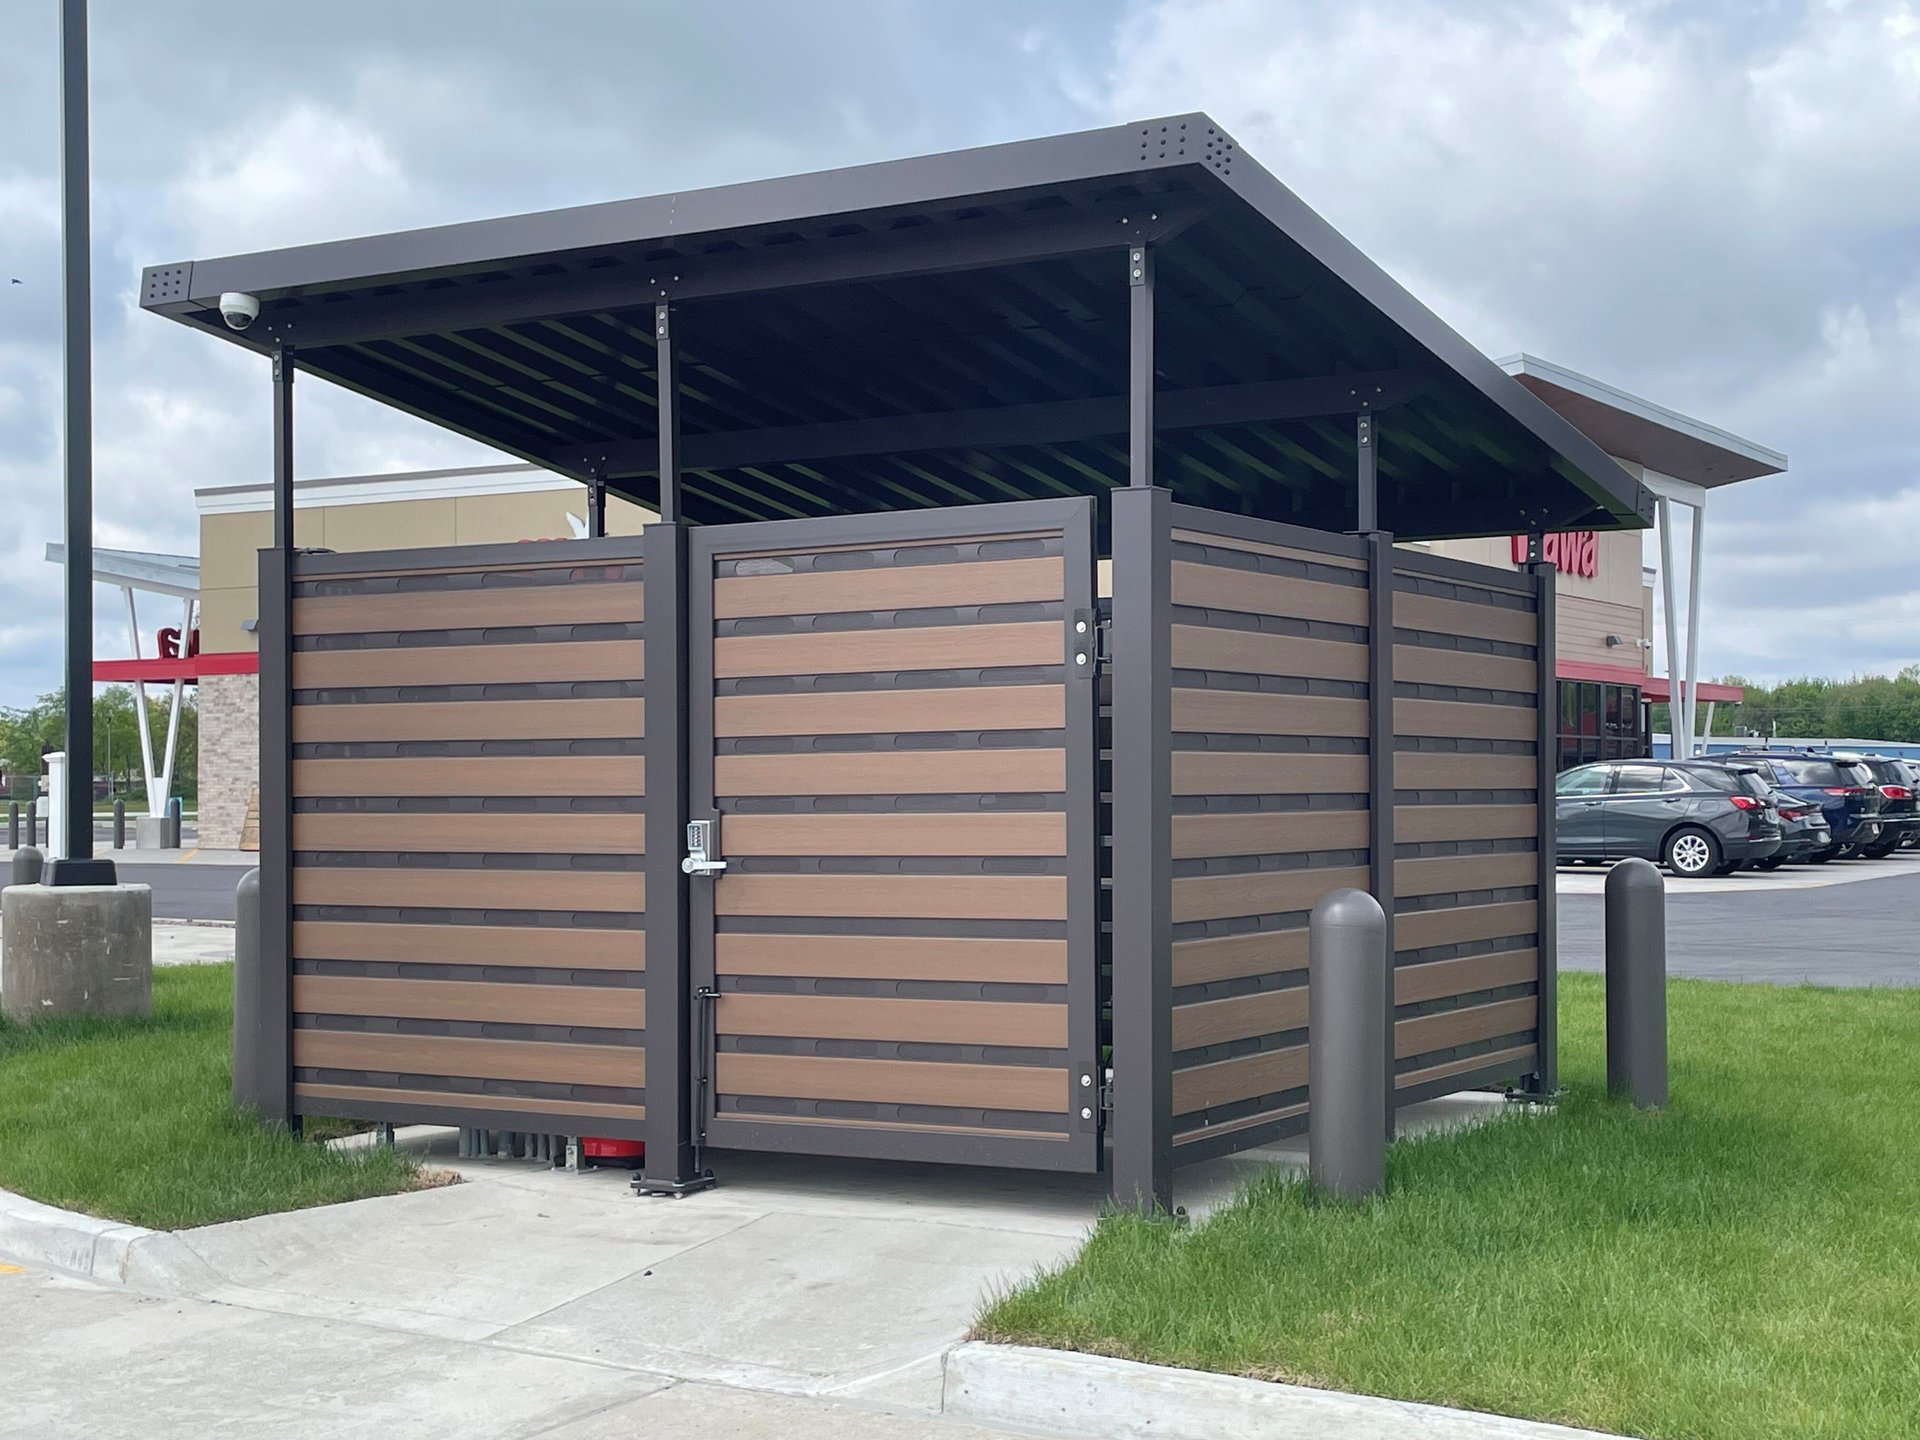
The two most common options for roofed enclosures include CMU enclosures with a steel fabricator roof or a complete modular roofed enclosure system. Choosing a modular system reduces the number of subcontractors required, saving both time and money on installation. Modular screening offers a wider variety of materials and finishes to coordinate with any building’s architectural finish while CMU enclosures have limited options. PVC boards, wood grain aluminum, or powder coated aluminum are available in a range of colors and styles to match any aesthetic.
4. What will the enclosure look like after a year of occupancy? After five years?
Choosing an enclosure option such as chain link or wood may initially save costs, but how will it look as time goes on? Even with regular maintenance, certain materials will degrade with time and are prone to rot, rust, or mold and mildew. Material choice matters for long term durability. Powder coated aluminum or PVC boards offer long lasting finishes that will keep the enclosure secure and aesthetically pleasing for years to come.
5. How can I add security to the roofed enclosure?
Every enclosure should have lockable gates to prevent trespassing. However, even with locked gates people may throw trash over the top or even climb into the enclosure. Modular roof enclosures offer an optional transom panel to close the gap between the top of the enclosure and the roof. These can consist of either wire mesh, or a laser cut aluminum panel in a variety of design options.
By asking the right questions early, specifiers can choose a roofed waste enclosure that supports code compliance, improves security, and holds up to daily use with minimal maintenance. From sizing and pad requirements to material selection and transom options, each decision contributes to a more durable, efficient, and visually integrated solution. With a pre-engineered system such as Covrit®, teams can streamline installation while creating an enclosure that performs reliably and complements the overall design of the property.